
September 02, 2026
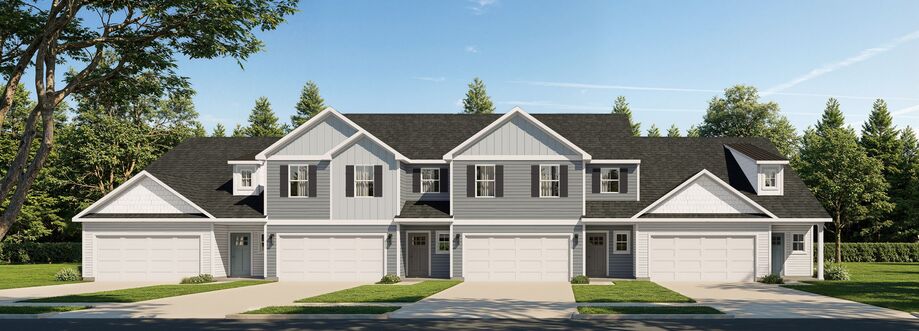
At Crosspointe Homes, we believe the best home is the one that fits your life. That's why we're excited to introduce two brand-new Carriage Townhome plans to our collection: the Camden and the Joplin. Both plans feature two-car garages, giving buyers something they've been asking for: more room for vehicles, storage, hobbies and all the things that come with everyday life.
Whether you're looking for a cottage, a one-car garage or the added space of a two-car garage, Crosspointe Homes offers the flexibility to choose the home, layout, garage configuration and price point that works best for you.
This is a significant addition to our Carriage Townhome lineup and one we've been looking forward to sharing. The Camden and the Joplin carry forward the low-maintenance lifestyle and intentional design that already define a Crosspointe Homes townhome, paired with generous garage space for buyers who want it.
More Garage, More Possibilities
A two-car garage is a feature that can quietly shape the way you live, offering valuable extra space for whatever life brings.
Maybe you have two cars and want to keep both out of the driveway. Extra garage space provides room for bikes, tools, holiday decorations or outdoor gear. For some homeowners, the garage also doubles as a workshop or a place to store the things you don't want taking up valuable space inside your home.
Whatever the reason, that extra space opens up flexibility, and that's exactly what we wanted these new plans to offer.
Meet the Camden
At 2,160 square feet, the Camden is the larger of the two new plans and offers plenty of room to spread out.
One of its standout features is the dual primary suites, with one on the main level and one upstairs. This gives homeowners the convenience of having their bedroom and everyday essentials on the first floor if they choose or having a full guest suite on the first floor to offer in-laws or other guests maximum privacy. It's a layout that works well for a variety of life stages, whether you're looking for the ease of one-level living or simply like having a private retreat away from the additional bedrooms.
With four bedrooms and three-and-a-half baths, the Camden is designed to grow and fit into your everyday life. Beyond the primary suites, the Camden's secondary bedrooms each find their own rhythm. One can become a quiet spot where a work call gets your undivided attention on a Tuesday afternoon, or it can open up for a weekend your parents come to visit. Or, let one of the bedrooms grow with your child, from a nursery to a homework-focused space, to a room that's unmistakably theirs.
Upstairs, the open loft creates another gathering spot, perfect for movie nights, board games, reading together or simply stretching out after a busy day. It's space that gives everyone room to settle in, come together and make the home their own.
And then there's the two-car garage, where both cars fit out of the weather, with room left along the walls for bikes, holiday bins and that project you've been meaning to start.
Meet the Joplin
If you're searching for something a little more streamlined, the Joplin brings many of the same sought-after features to a more compact footprint.
At 1,667 square feet, the Joplin offers three bedrooms and two-and-a-half baths, making it an excellent option for buyers who want enough room for everyday living without taking on more space than they need. It's the kind of layout that keeps mornings moving smoothly and evenings feel calm and relaxing.
Like the Camden, the Joplin features a main-floor primary suite and a second-story loft for space to gather and connect. Picture it: basking in the calm of the morning with a nice, warm cup of coffee, while the kids get ready for school upstairs. This plan allows the space you need to recharge and be the best version of yourself. For added convenience, the Joplin's laundry room is also located on the first floor, keeping one more everyday task within easy reach.
And, of course, the Joplin comes with the feature that sparked so much interest in these new plans: a two-car garage.
A Full Range of Choices at Canter Park
The Camden and Joplin broaden what's possible at Canter Park, giving buyers even more ways to find a home that fits their lifestyle.
Today, the community offers a range of options from two to four bedrooms, 1,216 to 2,160 square feet, cottages or townhomes with one- or two-car garages and options for dual, first floor or second floor primary suite layouts.
There's something undeniably charming about a cottage, with the cozy feel and simplicity that makes a home feel special. A one-car garage complements that easygoing lifestyle, while the Camden and Joplin add a bit more room. Across the collection, each floor plan brings its own blend of comfort, character and space that allow you to live life the way you want to live.
Reserve Early and Make It Yours
The earlier you reserve, the more opportunity you have to personalize your home with available design selections. From a designer tile shower to other available finishes and features, early buyers can choose selections that help make their new home feel uniquely theirs.
With more floor plans and more ways to personalize, Canter Park is giving buyers more ways to find the right fit.
Explore the Camden, the Joplin or other plans and discover which home is right for you.